Tutorials
Tutorials, guides, and stories about AI-powered design.
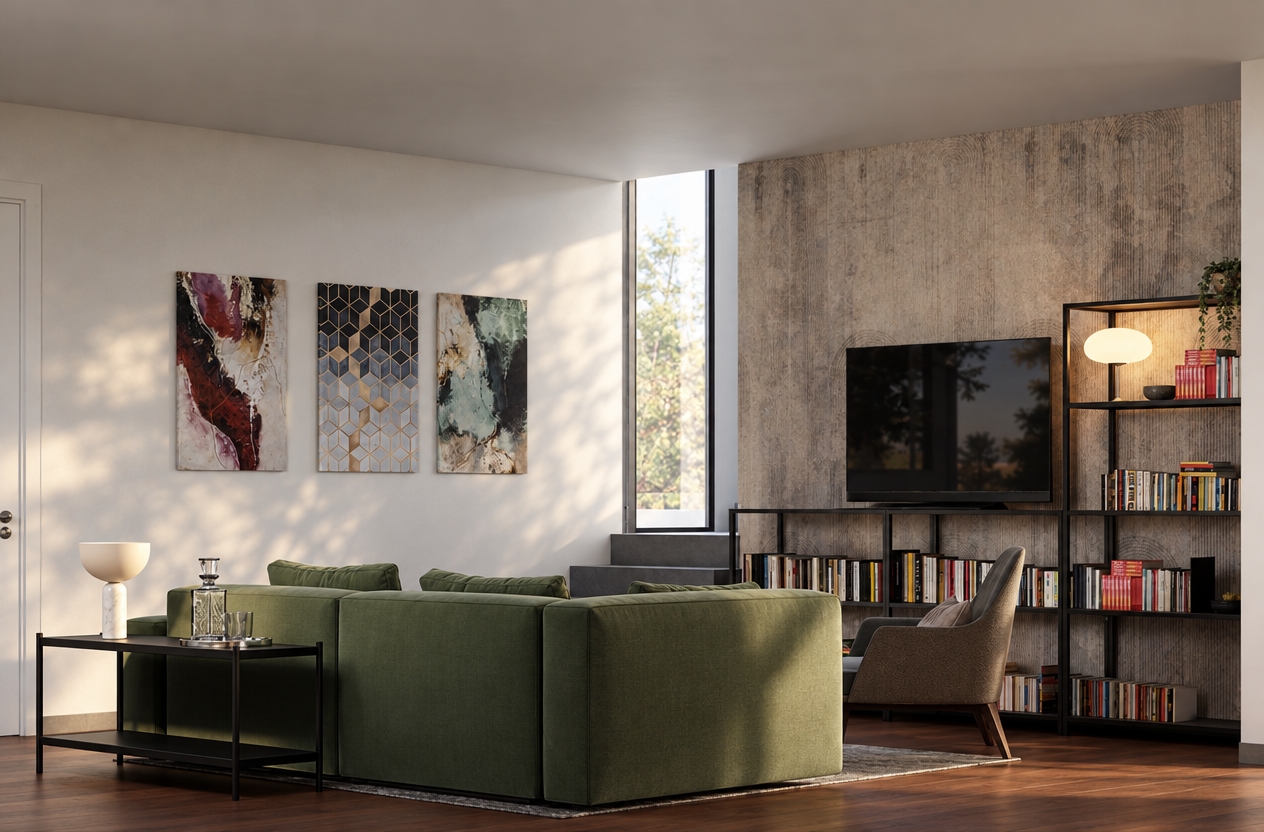
Compare Living Room Finishes: Light Oak and Ivory vs Dark Wood and Olive
One furnished apartment, two floor-and-sofa palettes. A practical workflow for comparing finish directions while checking the design against the original model.
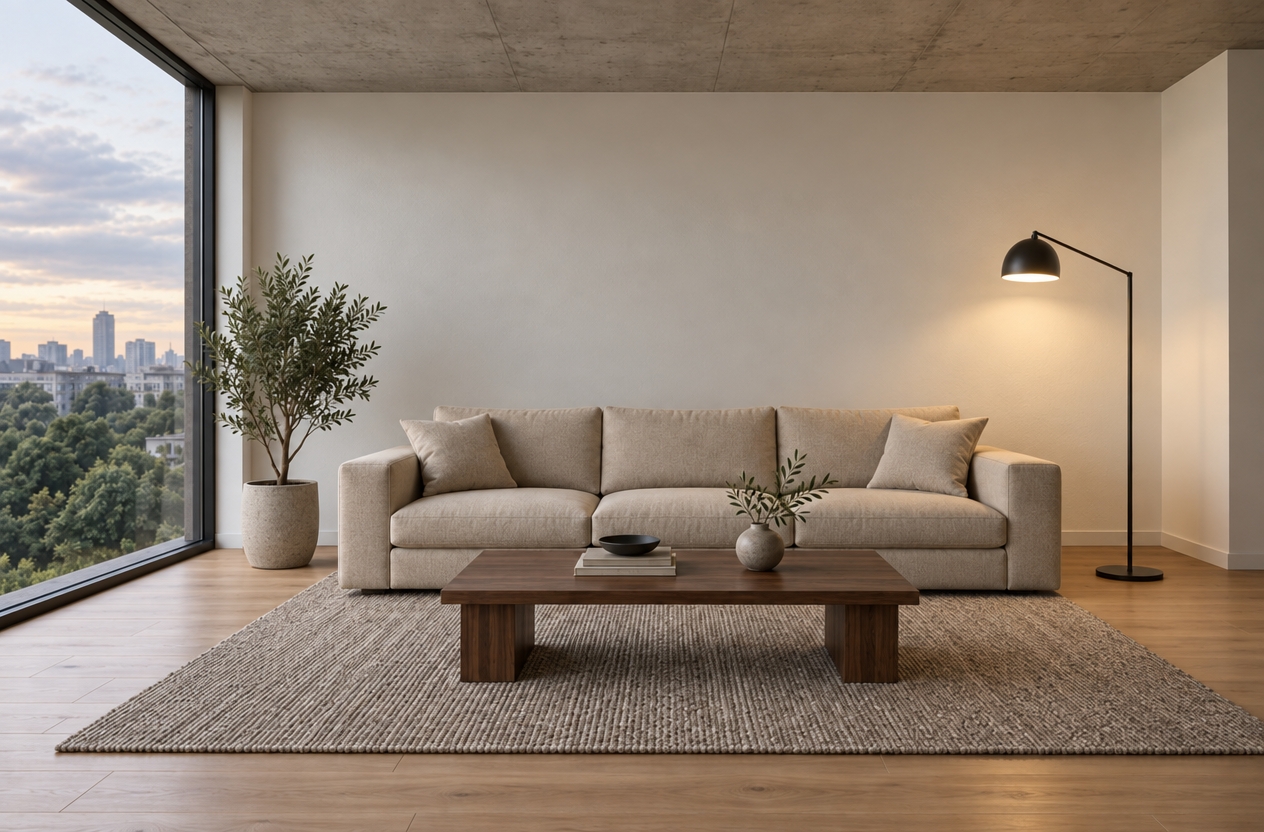
How to Relight a 3D Interior with Enhance – AI Lighting
One interior image, three painted regions: follow the updated AI Lighting workflow and inspect what changes.
 ReRender Team·Sep 14, 2026
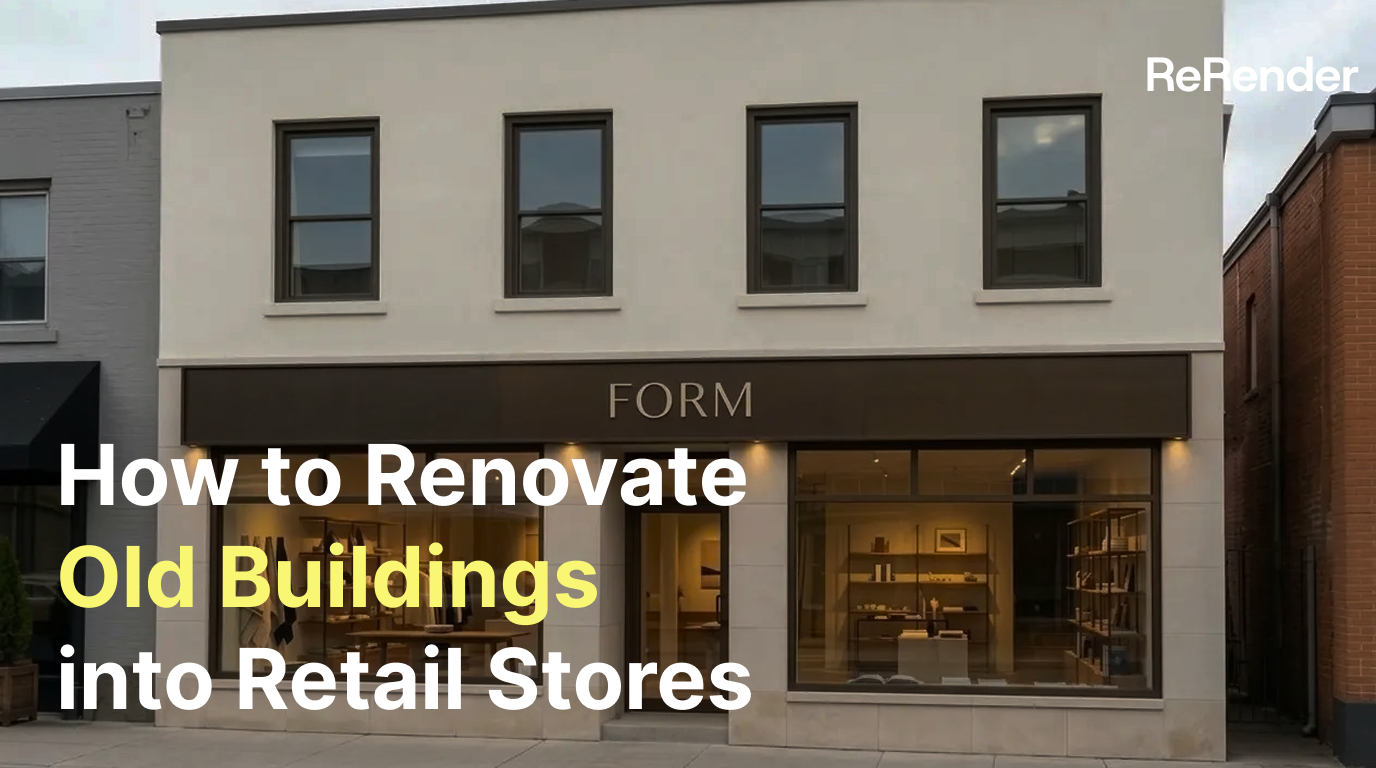
Renovating an Old Building into a Modern Retail Store with AI
Turn a tired building exterior into a clear retail renovation concept. Follow the Home workflow with Nano Banana 2, preserve the original form, and refine facade materials, windows, signage, and lighting.
Willy·Sep 14, 2026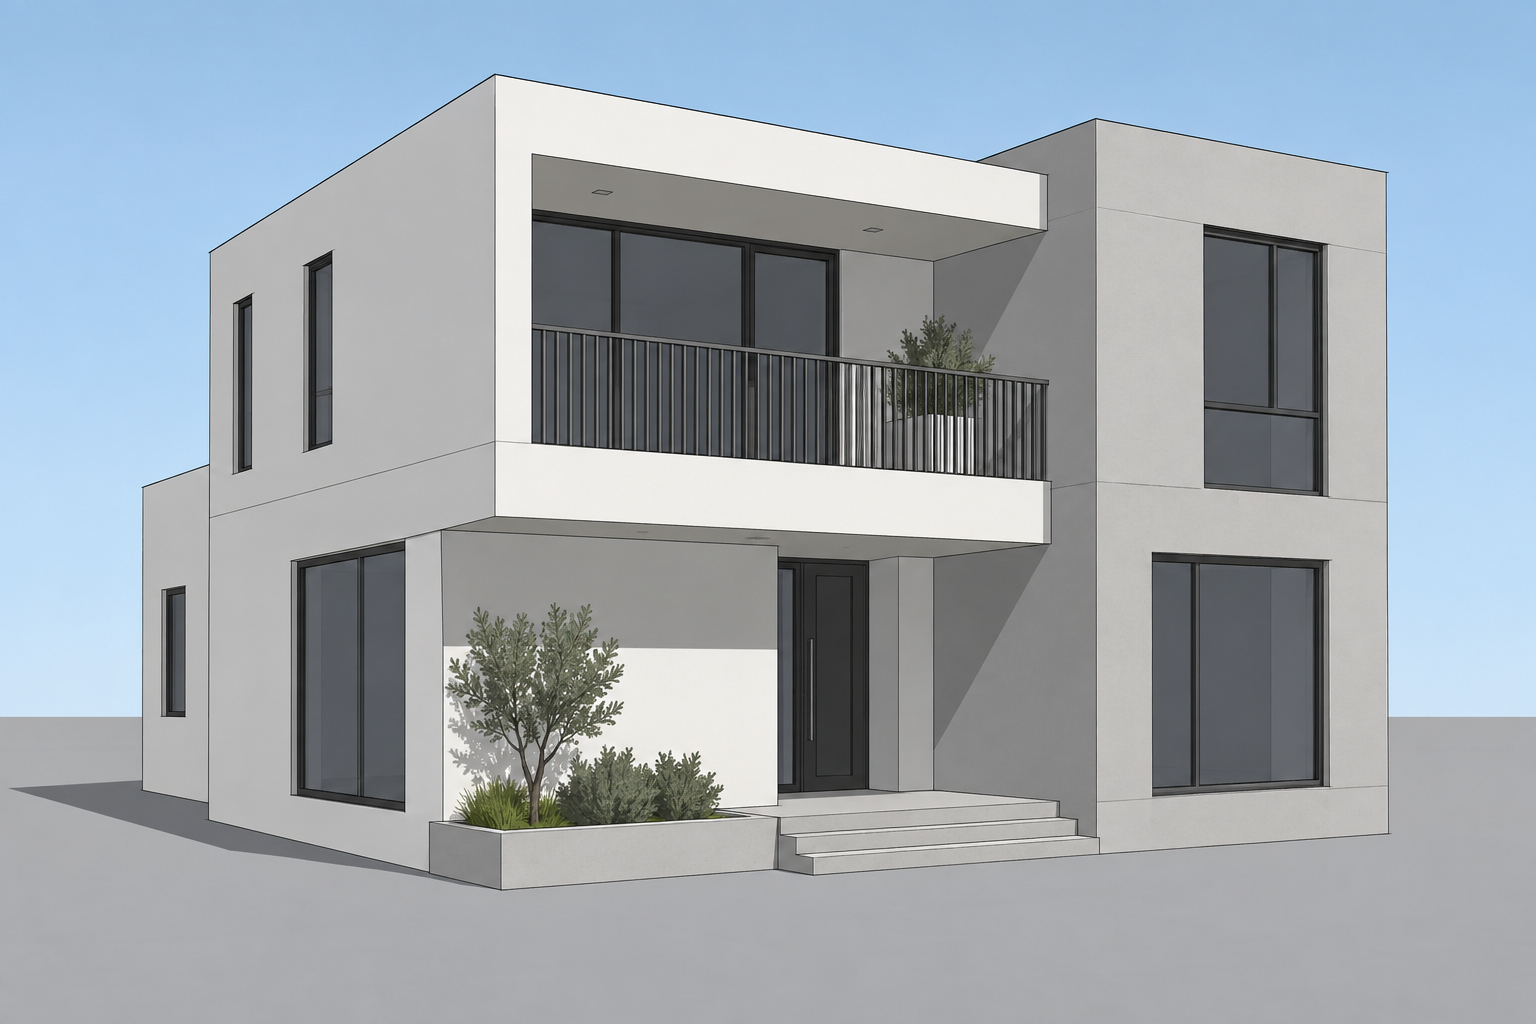
From a Model-Style Image to a Photoreal House Render
Follow a worked example of exterior rendering and see which architectural details carry through from the input image.
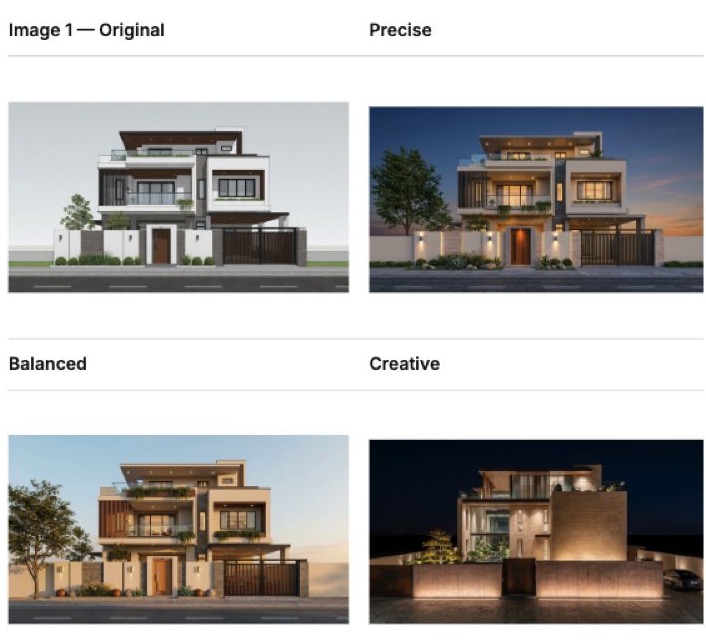
How to Use Render: Compare Precise, Balanced, and Creative Modes
One starting image, three Render modes. Follow the complete workflow and see how each mode interprets the same house.
Willy·Sep 8, 2026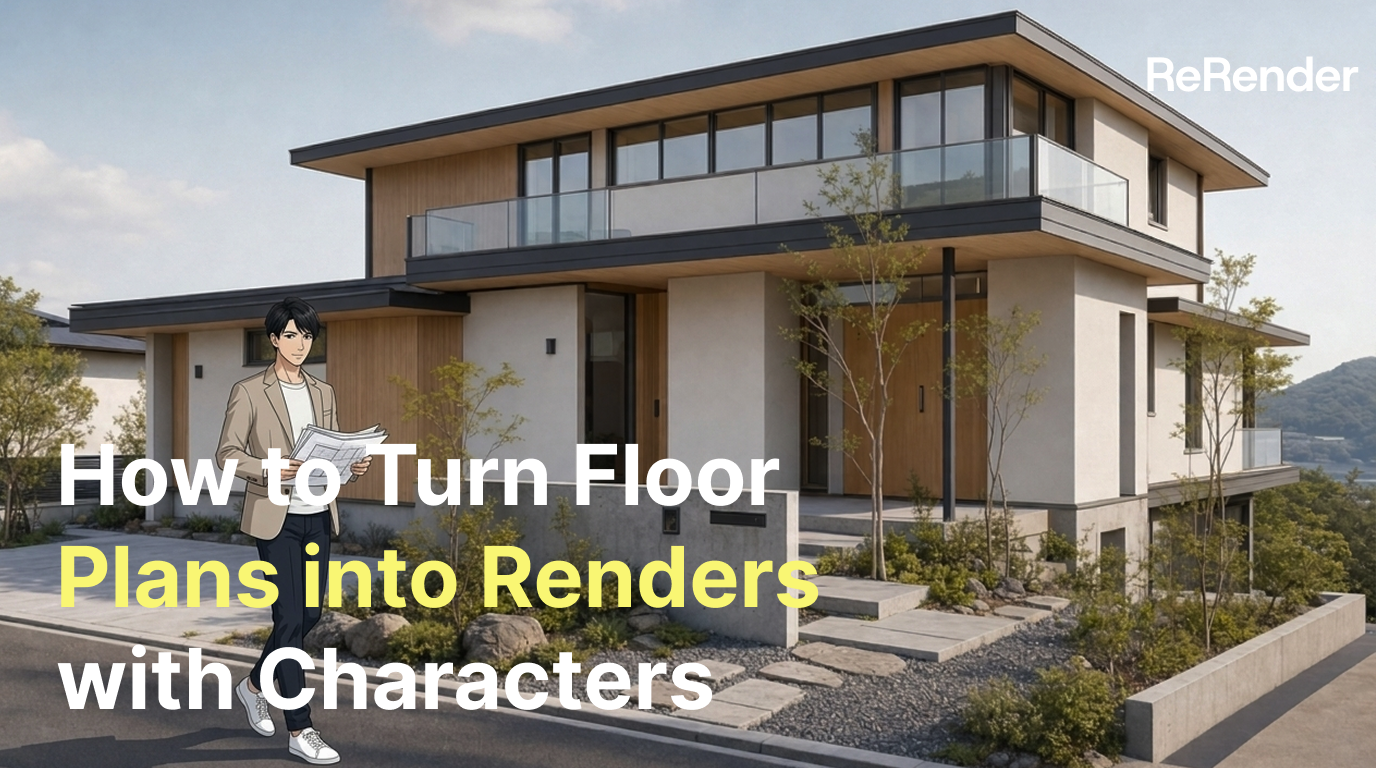
How to Turn Floor Plans into Renders with Characters
Use ReRender AI to generate interior and exterior renders from architectural floor plans, elevations, and sections, add character figures, and turn them into architectural animations.
Willy·Sep 8, 2026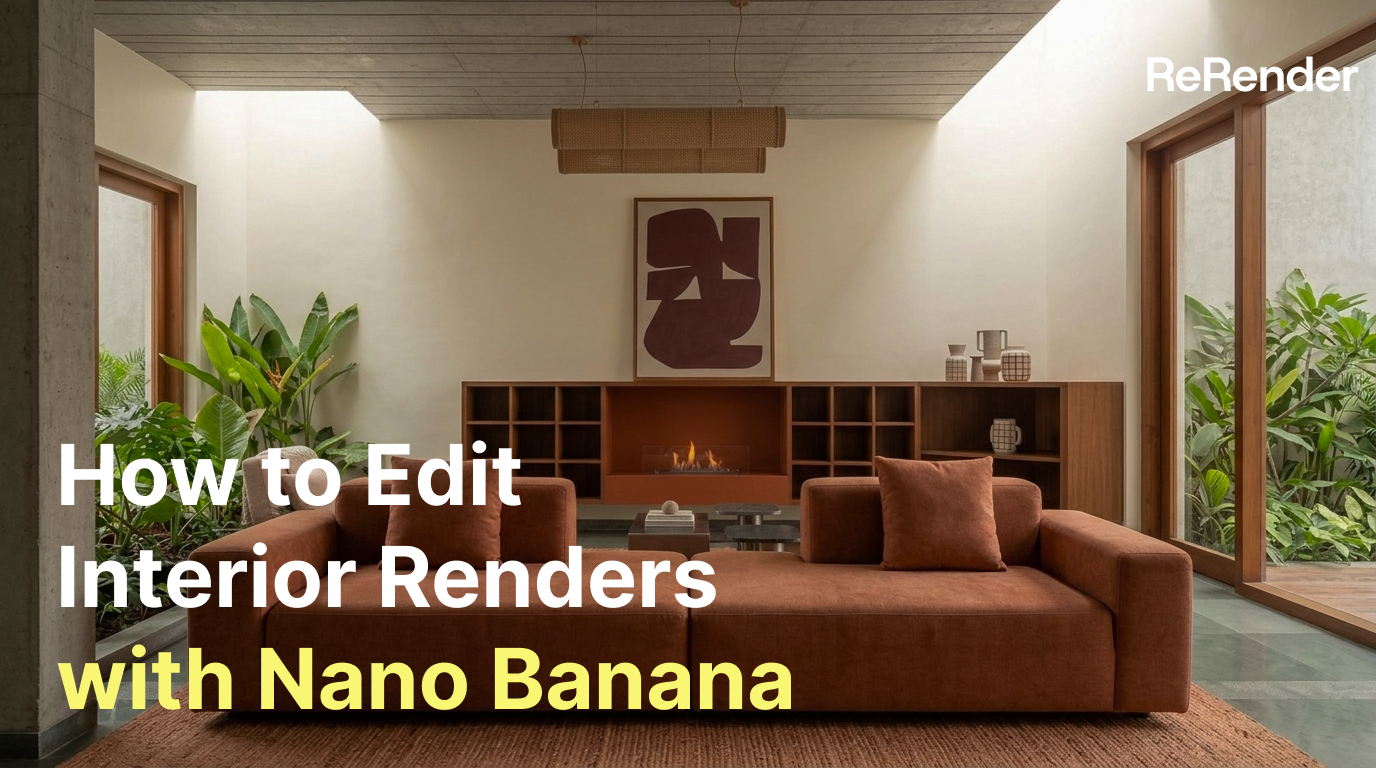
How to Edit Interior Renders with Nano Banana
AI interior editing is not just about making an image look better. It is about controlling what changes and what stays untouched.
Willy·Jul 30, 2026
How to Create Planting Design Boards with AI
A planting design board is not just a plant collage. It turns climate, water use, and atmosphere into a clear proposal direction.
Willy·Jul 24, 2026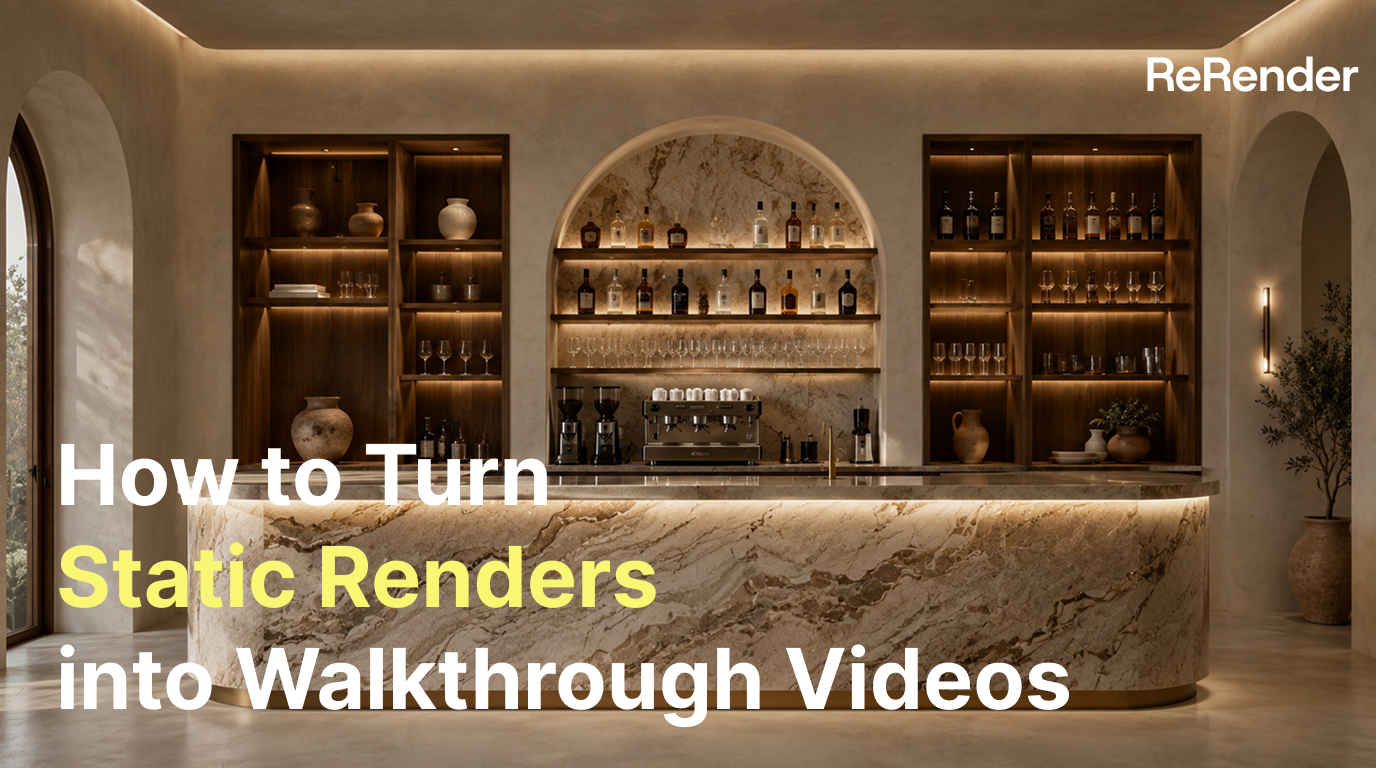
How to Turn Static Renders into Walkthrough Videos
A static render can become more than a single image. With the right video prompt, it can turn into an immersive spatial walkthrough.
Willy·Jul 21, 2026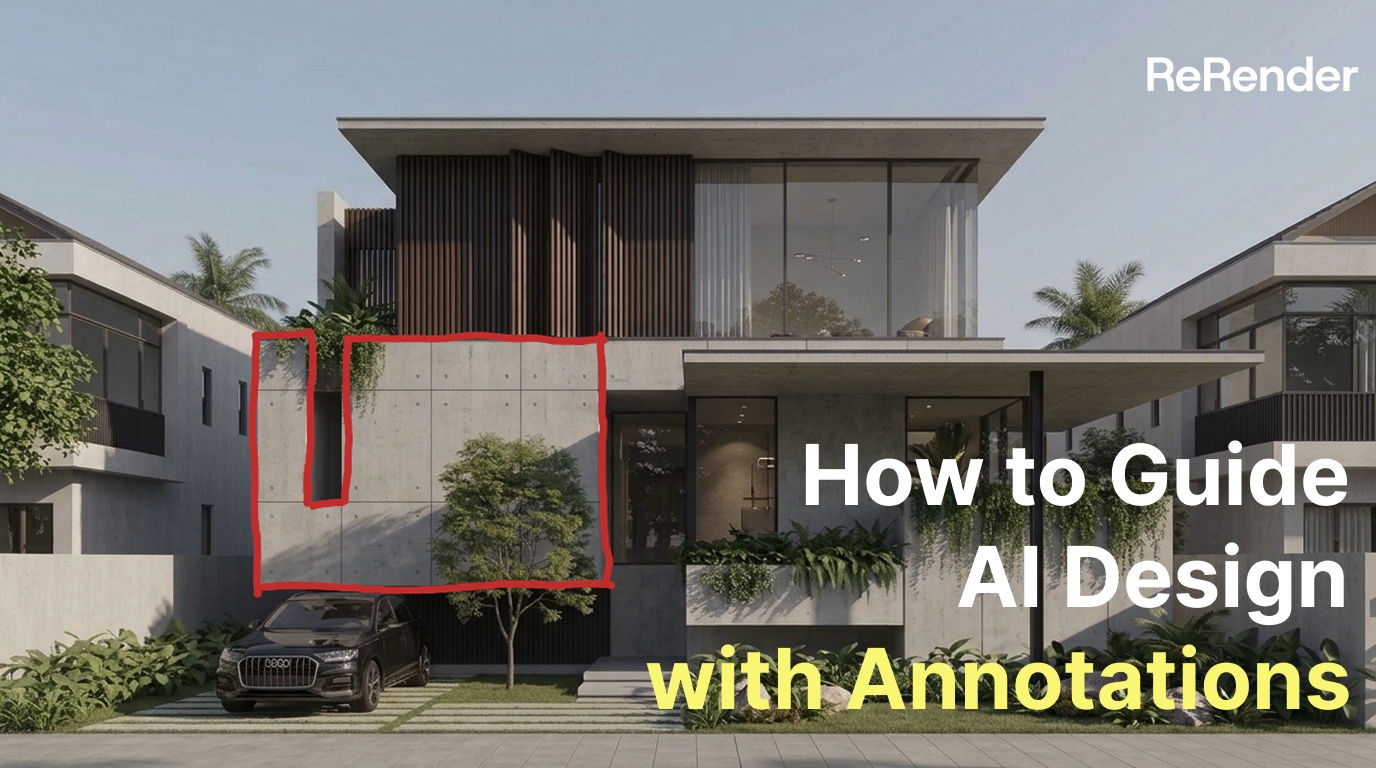
How to Guide AI Design with Annotations
Sometimes drawing directly on the image is more accurate than writing a longer prompt.
Willy·Jul 16, 2026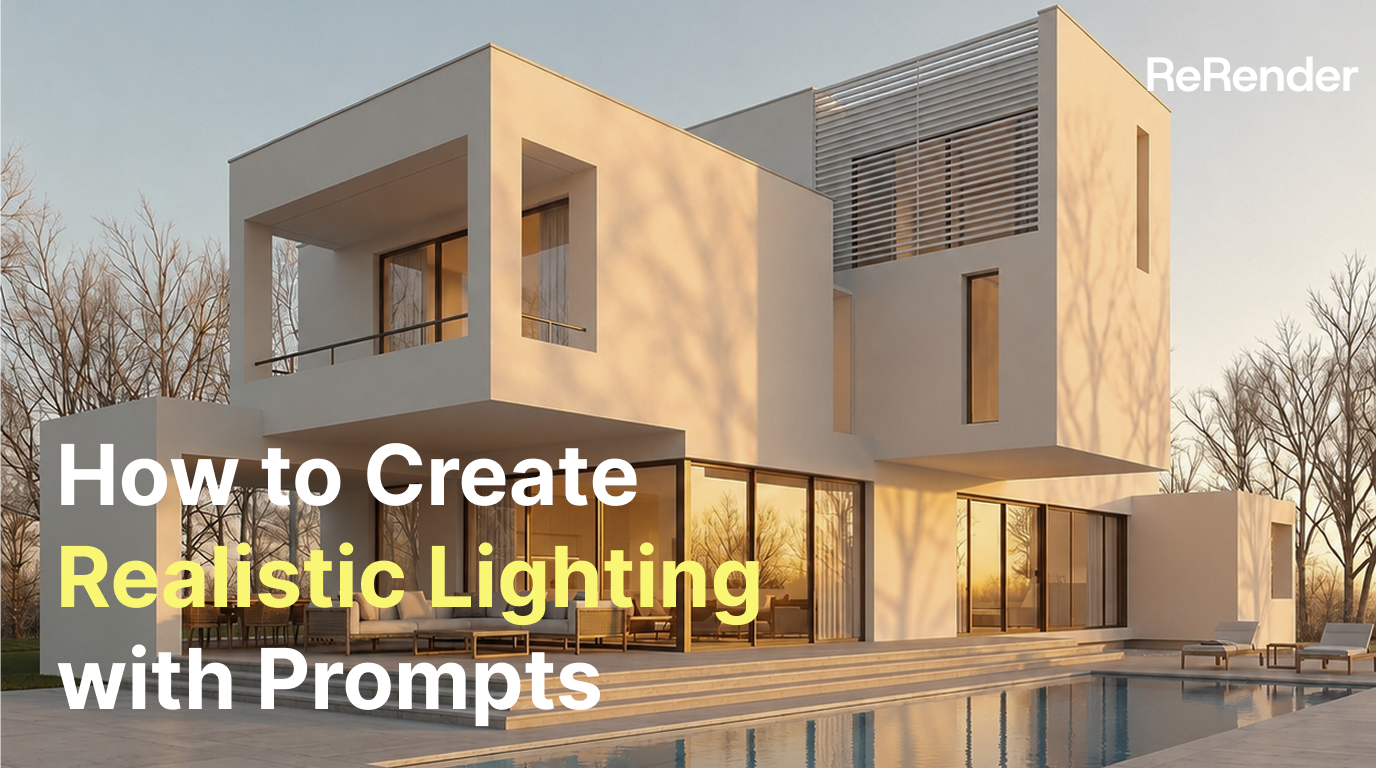
How to Create Realistic Lighting with Prompts
The same minimal scene can feel completely different when you change the lighting prompt.
Willy·Jul 9, 2026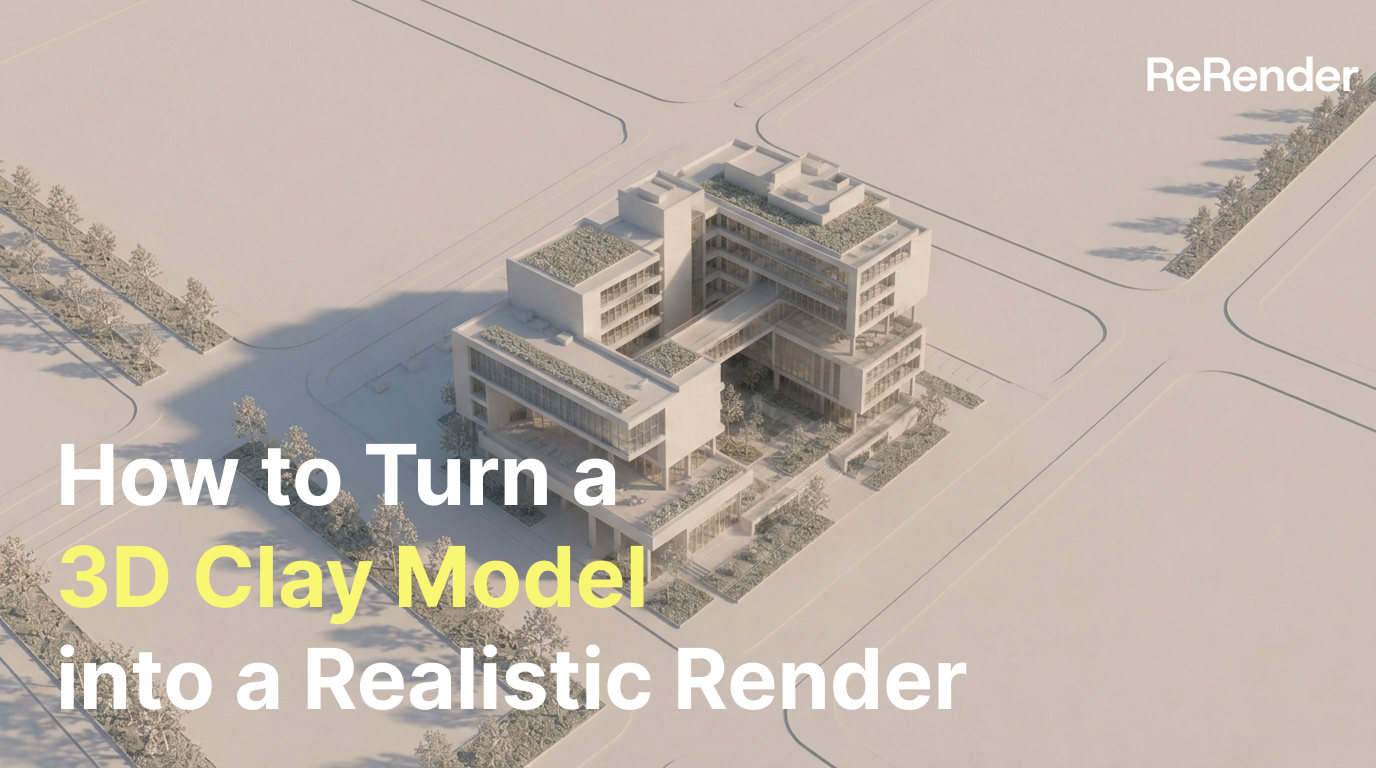
How to Turn a 3D Clay Model into a Realistic Render
A realistic render is not created in one step. It is built layer by layer, from materials and context to lighting, fog, and final glow.
Willy·Jun 29, 2026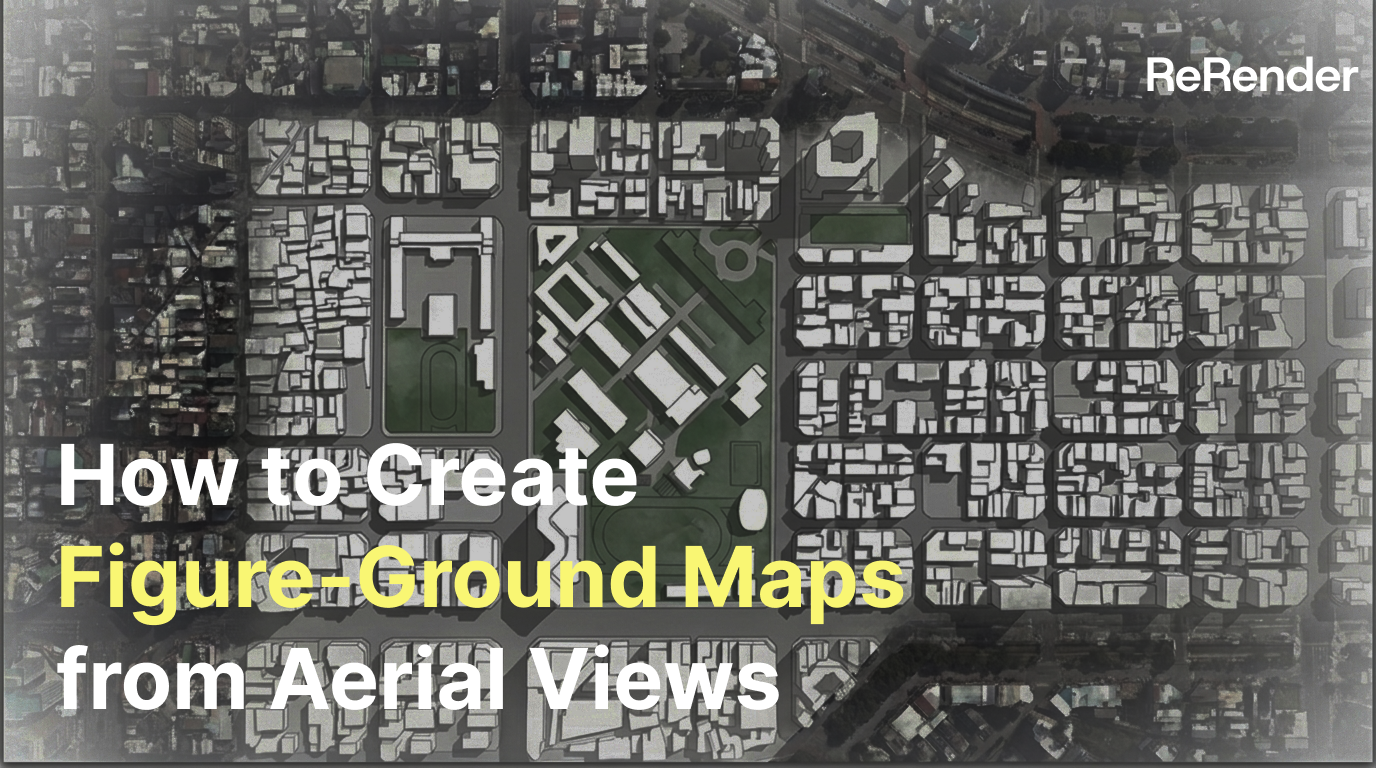
How to Create Figure-Ground Maps from Aerial Views
A messy aerial city image can become a clean, readable figure-ground map with the right prompt and edit workflow.
Willy·Jun 18, 2026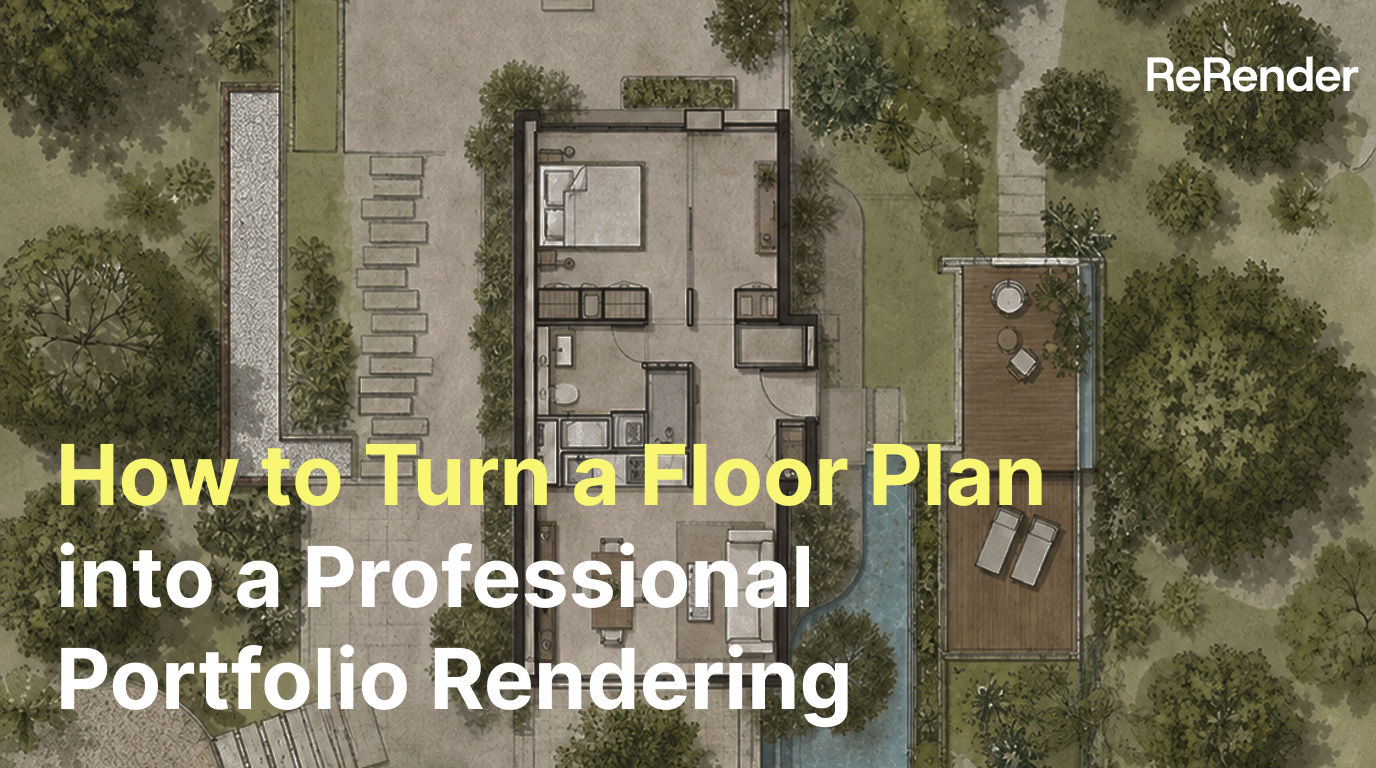
How to Turn a Floor Plan into a Professional Portfolio Rendering
A cold 2D CAD drawing can become a clean, readable, and presentation-ready floor plan with the right prompt workflow.
Willy·Jun 12, 2026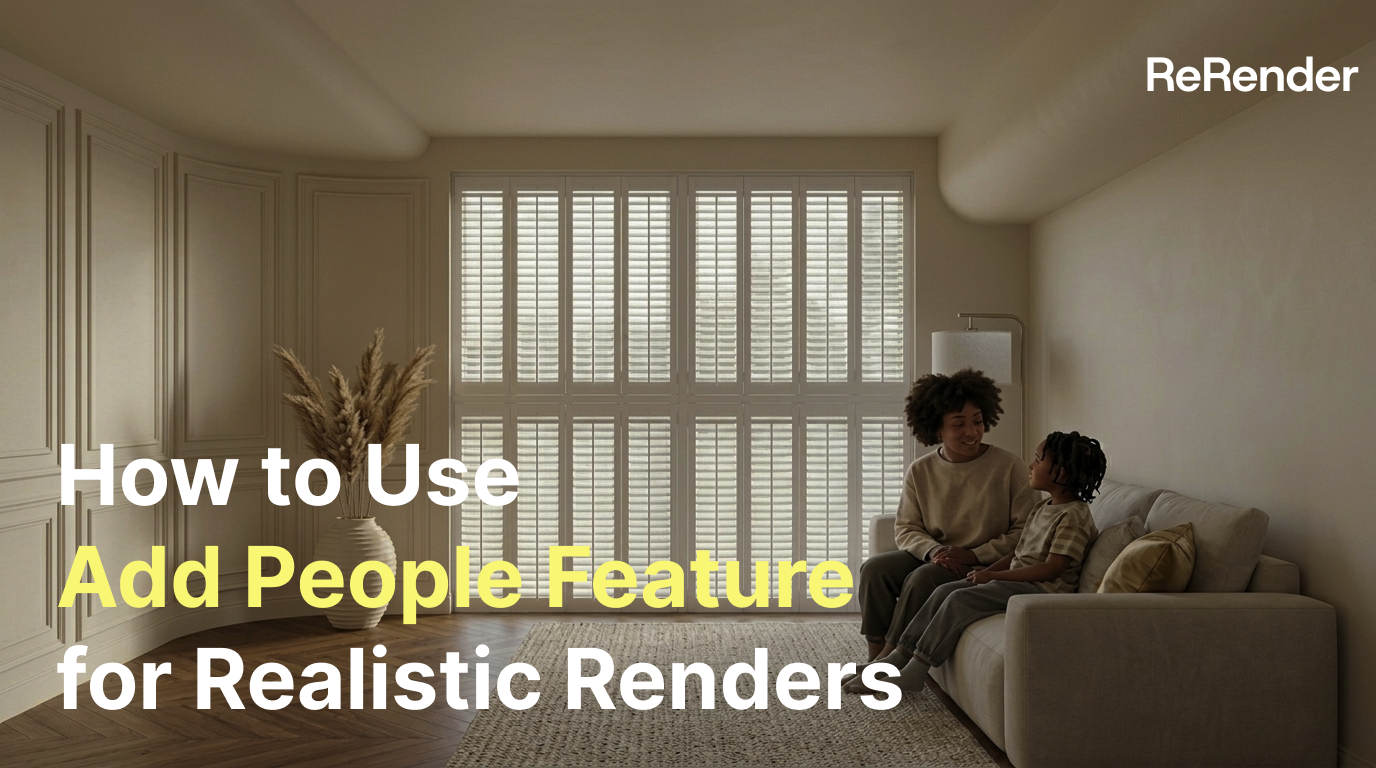
How to Quickly Use the Add People Feature for Realistic Renders
Figures are more than just props in a render—they are key to defining spatial scale, circulation, and narrative.
Willy·Jun 11, 2026
How to Create Elevation Diagrams from Google Earth
A Google Earth street view can become more than a reference image. With the right model and prompt, it can be transformed into a clean architectural elevation.
Willy·Jun 9, 2026
How to Turn Satellite Images into Urban Design Concepts
Learn how to use ReRender Workbench to turn a satellite image into an urban design concept, from master planning to 3D massing and marina renderings.
Willy·Jun 4, 2026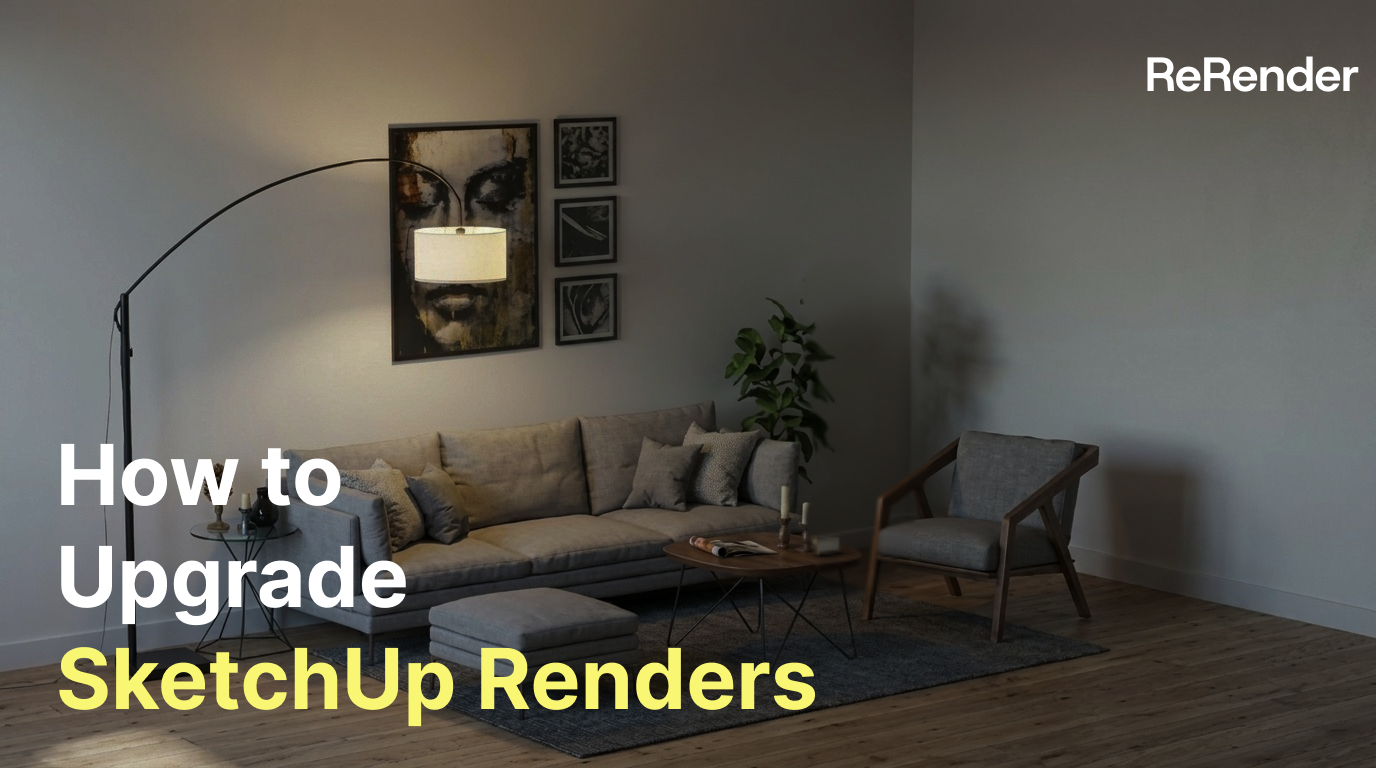
How to Upgrade SketchUp Renders
Learn how to use ReRender to turn a basic SketchUp scene into multiple render versions by adjusting style, rug details, sofa material, and camera angle.
Willy·May 22, 2026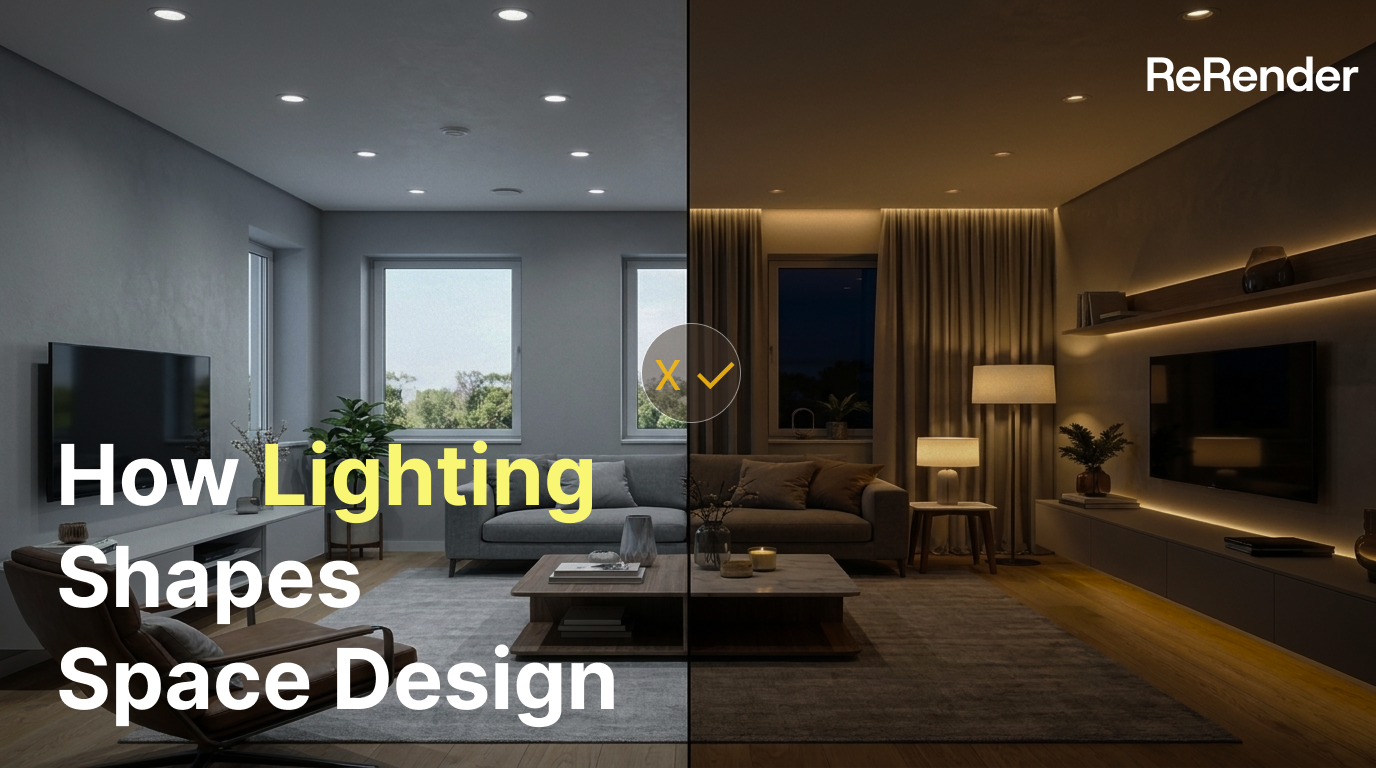
How Lighting Shapes Space Design
Learn how to use ReRender’s Enhance tool to adjust interior lighting, create atmosphere, and improve spatial depth with targeted lighting edits.
Willy·May 20, 2026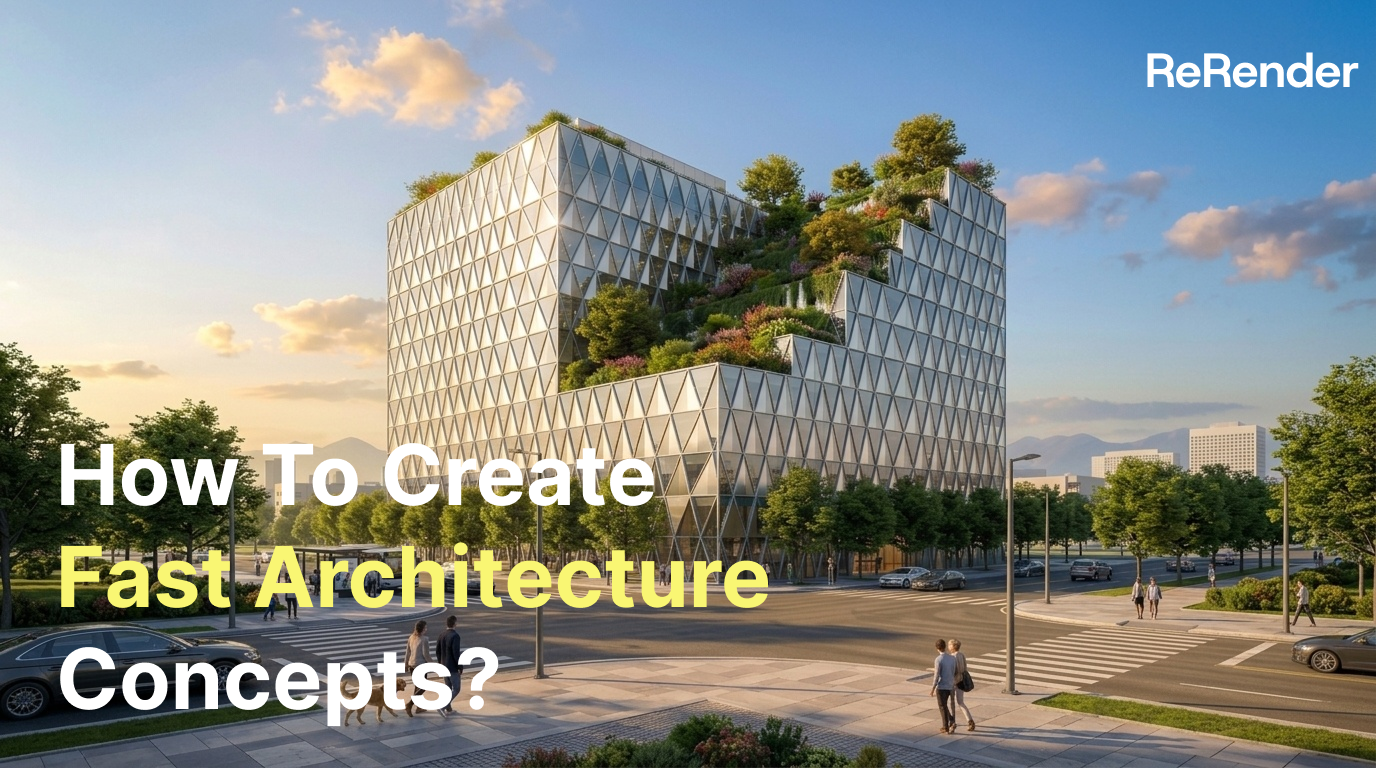
How To Create Architectural Concepts Quickly
Learn how to use ReRender to quickly generate architectural concept visuals, from exterior scenes to exploded axonometric diagrams and facade details.
Willy·May 18, 2026